

BEDS6
BATHS6 full
SQUARE FEET3,300
MLS#1048165
STATUSActive
PROPERTY TYPEResidential - Single Family
SCHOOLWesthampton Beach
Property Description
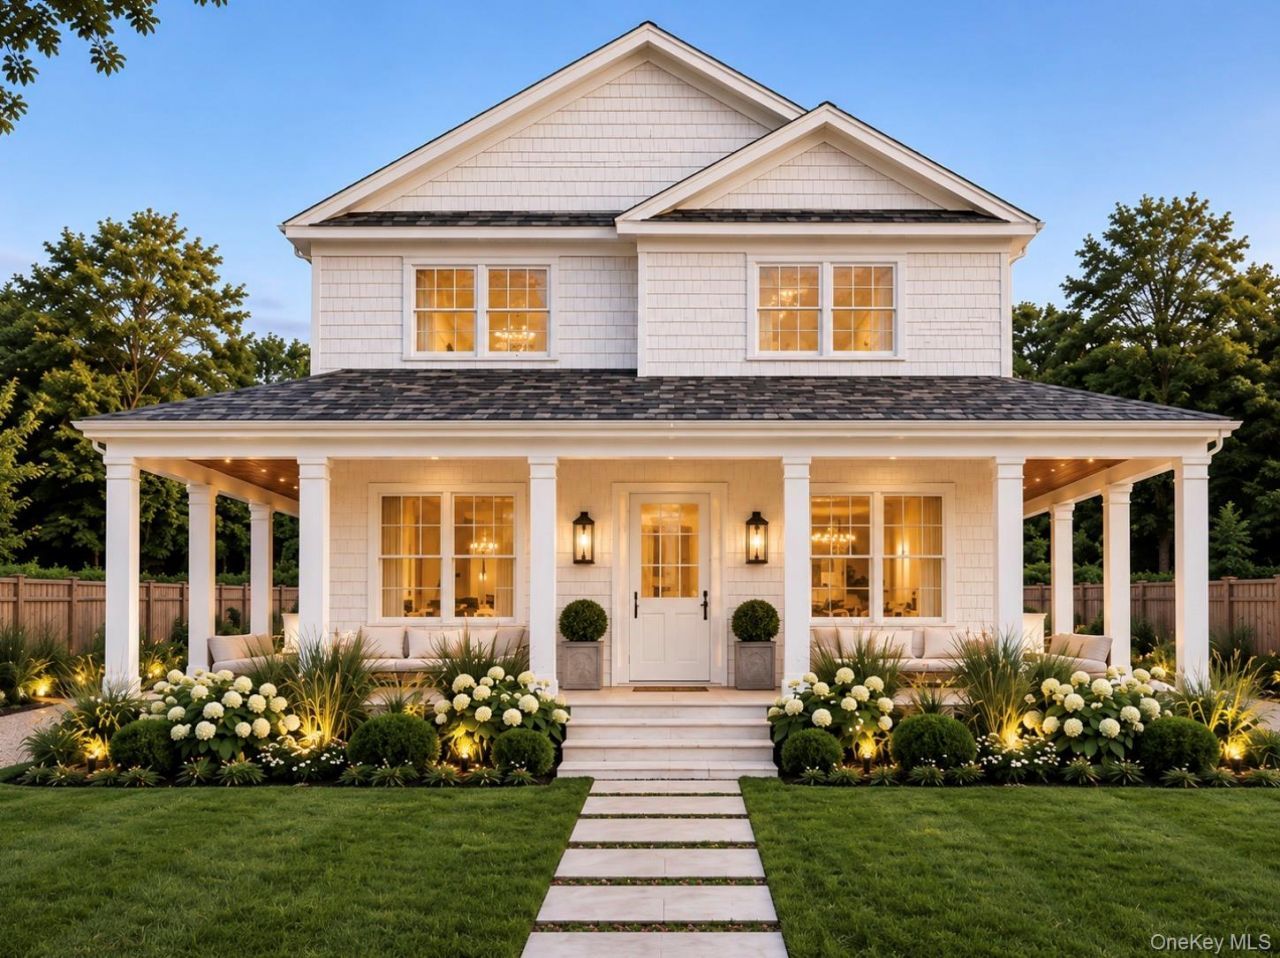
NEW CONSTRUCTION | SOUTH OF THE HIGHWAY | DEEDED MORICHES BAY ACCESSIntroducing 17 Club Lane, an exceptional new construction residence in coveted Remsenburg, ideally situated south of Montauk Highway and South Country Road, just up the street from Moriches Bay. Set on approximately half an acre, this thoughtfully designed Hamptons home combines timeless coastal architecture, sophisticated modern finishes and resort-style indoor-outdoor living. Offering approximately 3,200 square feet of living space, the residence features 6 bedrooms, 6 bathrooms, a full basement and garage. A classic shingle-style exterior and welcoming covered front porch open to a light-filled interior with an expansive open-concept layout, wide-plank flooring, designer lighting and carefully selected finishes throughout.At the heart of the home is a beautifully appointed chef's kitchen featuring custom cabinetry, stone countertops, an oversized center island and premium appliances. The kitchen flows seamlessly into generous dining and living areas, creating an ideal setting for both everyday living and entertaining. Expansive windows and glass doors bring in abundant natural light while creating an effortless connection to the outdoor spaces.The backyard is designed as a private Hamptons retreat, featuring a gunite swimming pool, pool house and beautifully planned outdoor oasis. Adding to the property's appeal is its deeded right-of-way to Moriches Bay, offering convenient access to the water and the opportunity to enjoy activities such as kayaking and paddleboarding, subject to applicable deed rights and regulations.Enjoy the tranquility and residential character of Remsenburg while remaining just minutes from Westhampton Beach Village, ocean beaches, restaurants, boutiques, entertainment and all that the Hamptons have to offer.Renderings are for illustrative purposes only. Final finishes, features, dimensions and specifications are subject to change. Deeded water-access rights and permitted uses should be independently verified through deed, title and applicable municipal regulations.
Property Features
Property Type: Residential - Single Family
Basement: Full, Unfinished, Walk-Out Access
Basement: Yes
Cooling: Central Air
Fireplaces: 1
Garage: 1
Heating: Forced Air, Hot Air
Home Style: Post Modern, Traditional
Lot Size: 0.50 Acres
Taxes: $12,000
Year Built: 2026
Amenities
First Floor Full Bath
Beamed Ceilings
Breakfast Bar
Built-in Features
Cathedral Ceiling(s)
Chefs Kitchen
Crown Molding
Double Vanity
Eat-in Kitchen
Entrance Foyer
High Ceilings
His and Hers Closets
Natural Woodwork
Open Floorplan
Open Kitchen
Primary Bathroom
Quartz/Quartzite Counters
Soaking Tub
Walk-In Closet(s)
Whole House Entertainment System
Feature Descriptions
Appliances: Dishwasher, Gas Range, Microwave, Refrigerator, Stainless Steel Appliance(s)
Attic: Unfinished
Building Area Total: 5000
Exterior: Shingle Siding, Stone
Fencing: Back Yard
Fireplace Features: Living Room
Fireplace Y/N: Yes
Flooring: Tile, Wood
GarageY/N: Yes
Included In Taxes: Sewer, Trash
Laundry: Laundry Room
Lot Features: Back Yard, Landscaped, Level, Sprinklers In Front, Sprinklers In Rear
Number Of Kitchens: 1
On Market Date: 2026-09-08
Other Structures: Garage(s), Outdoor Kitchen, Pool House
Parcel Number: 0900-380.00-02.00-044.000
Parking Features: Detached, Garage, Off Street
Parking Total: 5
Patio And Porch: Covered, Deck, Patio, Porch, Wrap Around
Pool Features: In Ground
Rental Term: Monthly
Rooms Total: 11
Sewer: Cesspool
Swimming Pool: Yes
Utilities: Cable Available, Electricity Available, Trash Collection Public
Water: Public
Local Schools
High School: Westhampton Beach Senior High Sch
Middle School: Westhampton Middle School
Elementary School: Westhampton Beach Elem School
School District: Westhampton Beach
Estimate Your Payment
Estimated Payment
$ 18,114.27 per month $16,180.94 Principal & Interest $1,000.00 Property Tax $933.33 Homeowner's InsuranceChange Payment Information
Listed By / Shown By
Listing By
Agency Name: Hampton Estates Realty LLC
Agency Contact: 631-288-6333

Shown By
Agent Name: Dylan DeJohn
Agent Phone: (516) 796-8900
Agency Title: Coldwell Banker American Homes


Member Participants (and their affiliated licensees, if applicable) shall indicate on their websites that IDX information is provided exclusively for consumers’ personal non-commercial use, that it may not be used for any purpose other than to identify prospective properties consumers may be interested in purchasing, that the data is deemed reliable but is not guaranteed by MLS GRID, and that the use of the MLS GRID Data may be subject to an end user license agreement prescribed by the Member Participant’s applicable MLS if any and as amended from time to time. MLS GRID may, at its discretion, require use of other disclaimers as necessary to protect Member Participant, and/or their MLS from liability.
Based on information submitted to the MLS GRID. All data is obtained from various sources and may not have been verified by broker or MLS GRID. Supplied Open House Information is subject to change without notice. All information should be independently reviewed and verified for accuracy. Properties may or may not be listed by the office/agent presenting the information.
Privacy Policy / DMCA Notice / ADA Accessibility


This site is hosted, designed and copyright
© 1994 - 2026 by
Delta Media Group, Inc. -- Patent Pending --
17 Club Lane | MLS# 1048165
This single family home located at 17 Club Lane , Remsenburg, NY 11960 is currently listed for sale with an asking price of $3,199,999. This property was built in 2026 and has 6 bedrooms and 6 full baths with 3300 sq. ft. Club Lane is located within the Westhampton Beach school district. Search Remsenburg real estate on dylandejohn.cbamhomes.com today.